Complete
37 Bishopfox Way
Loft + rear extension30 m²Two-phase project
The brief
37 Bishopfox Way was delivered in two phases, adding a new loft floor and opening up the rear of the house with a 30 sqm extension. From structure through to finishes, every stage was handled by Lamont Builds.
Phase 1: Loft Extension
- Dormer roof structure with gable windows to the rear
- Three Velux windows for natural light
- Supply and fit of lead cladding
- Existing roof tiles retained, with damaged tiles replaced
- New stairs to the loft with pocket doors
- Staircase redesigned from ground to first floor
Phase 2: Rear Extension (30 sqm)
- Built along the shared wall with the neighbouring property, including a fire break for fire separation
- Frame structure with 203 x 203 x 46 steel supporting the main rear of the house
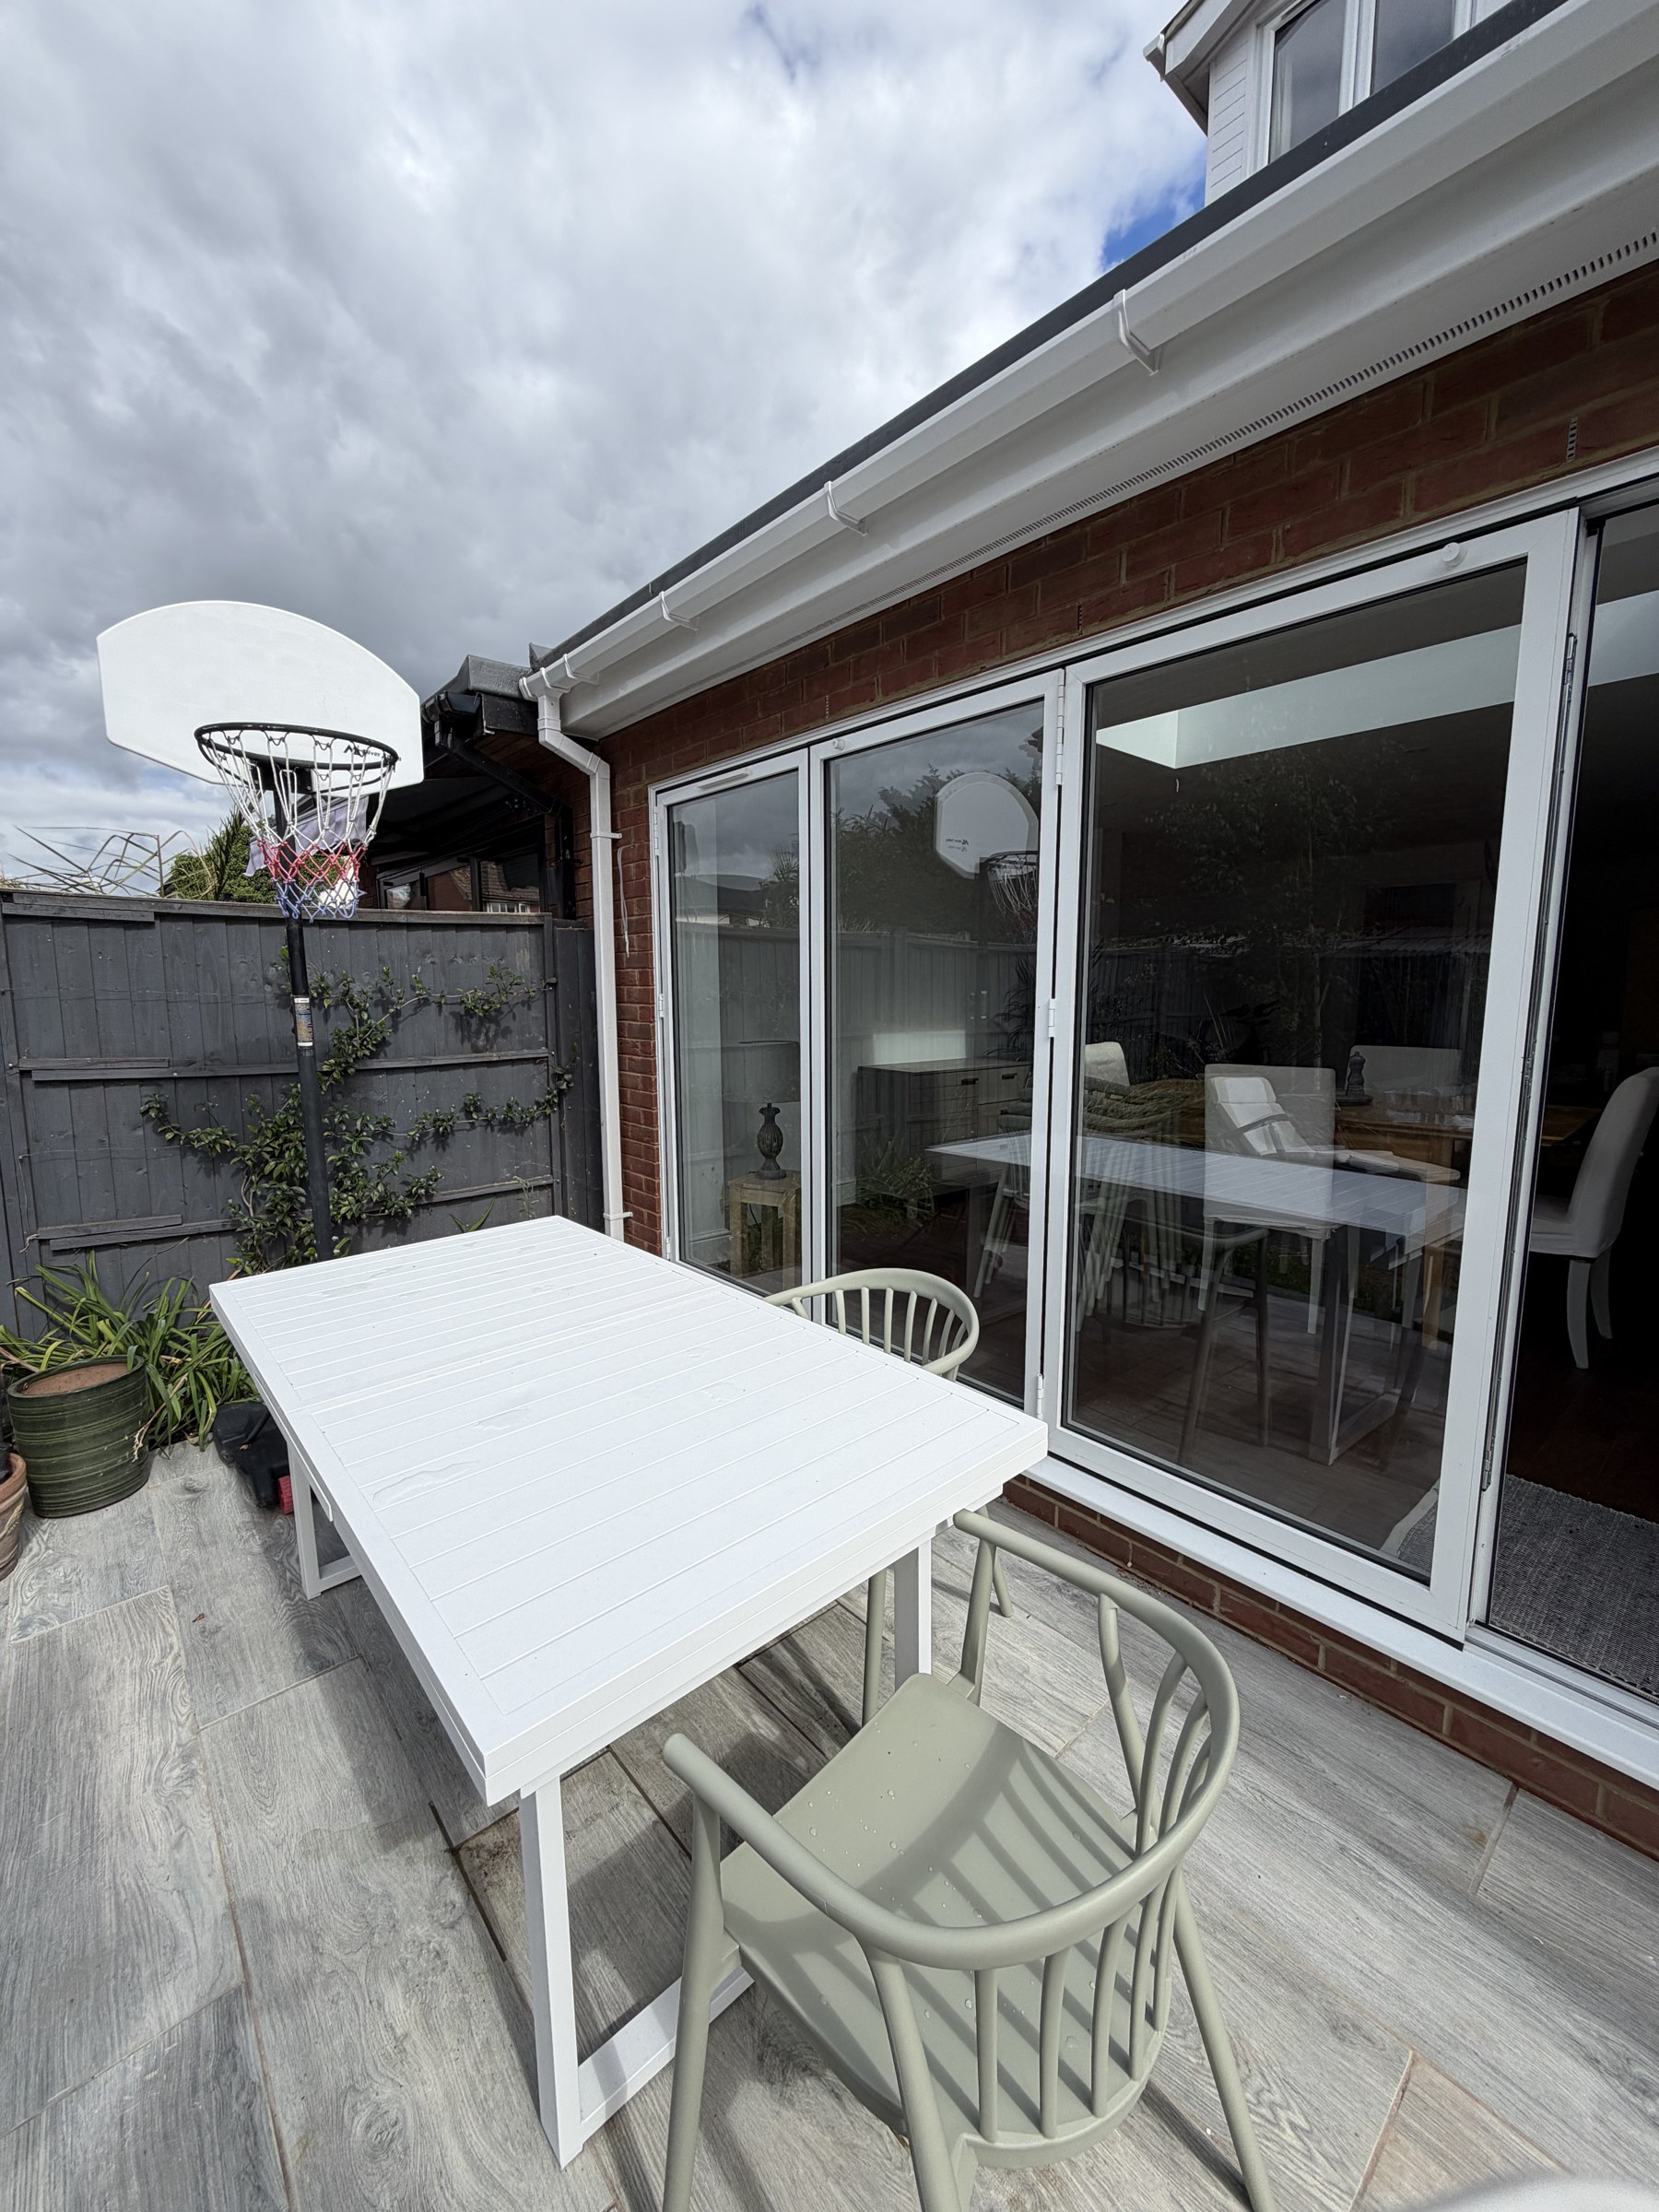
- Bifold doors and sky glass
- Flooring, painting and full electrics
Loft + rearProject type
30 m²Rear extension
2Phases
CompleteStatus
The skeleton
The craft is in the bones of the building — the structure everything else hangs on.
The gallery
Every room, finished.
Planning something similar?
Send us the drawings and we will price it properly — one contractor, fixed programme, itemised quote.
Start a project →