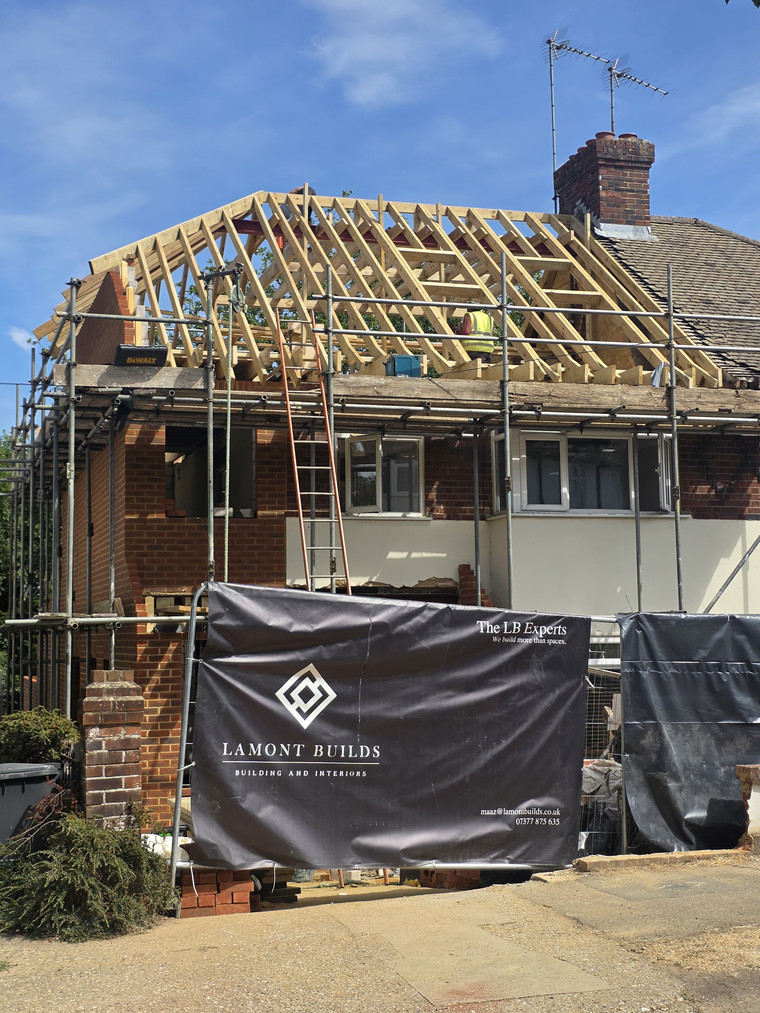
Design and build
One team from drawings to handover — architects, engineers, planning, build and interiors.
Arrange a site visit →Most building projects go wrong in the gaps: the architect draws something the builder reprices, the engineer's steel conflicts with the design, the planner asks for revisions nobody budgets. Design and build closes those gaps by putting one company on both sides of the drawing — the same team that designs your project carries the responsibility for building it, on the price and to the programme.
Lamont Builds runs full design and build projects across West and prime central London — Notting Hill, Belgravia, St John's Wood, Weybridge and Beaconsfield among them — from first sketch to final snag, with architects, structural engineers, planning consultants, site teams and interior finishers under one contract.
How a Lamont project runs
It starts with a site visit and a straight conversation about what the house can take and what the budget has to cover. Then: measured survey and drawings; structural engineering and cost planning in parallel, so the design that develops is one we know we can build; planning or permitted development handled in-house; party wall notices served early; then a fixed programme on site with a dedicated project manager, weekly updates, and a handover that includes Building Control certificates, warranties and a snagged, cleaned house.
Why one contract changes the numbers
With separate designer and builder, every drawing is priced twice — once optimistically at the design stage, once honestly at tender, and the difference lands on you in the middle of the project. Design and build prices the scheme while it is still on paper: when the drawings and the engineering are being produced by the people who will build them, the cost of every decision is known before it is drawn, not after.
The trades, in-house
Bricklayers, carpenters, steel erectors, plumbers, electricians, plasterers, tilers and decorators — run by foremen and project managers who work for us, not for an agency. The interiors side of the business means the same contract that builds your extension fits the kitchen, the joinery and the bathrooms. Start with the services we offer, or go straight to arranging a site visit.
Related
Answers, before you ask.
What is design and build, exactly?
One contract covering design and construction: drawings, structural engineering, planning submissions, party wall matters, the build itself and the finishes — carried by one company accountable for the whole result, not just its own slice.
Do I still need my own architect?
No — we produce the architectural design, the structural engineering and the planning package in-house. If you already have an architect or a scheme you love, we are equally happy to build to someone else's drawings.
When do I find out the price?
Indicatively at the first design meeting once the scope is clear, and precisely once drawings and engineering are done — because that is when the price can be honest. The itemised quote and the fixed programme arrive together.
Who is on site?
Our own foremen and trades, led by a dedicated project manager who is on your project for its duration. Subcontracted specialists — steels, scaffolding, stone — are ones we have worked with for years and manage directly.
How far will you travel?
Prime central and West London, out to around 30 miles from Heathrow — Surrey, Berkshire and Buckinghamshire included. If you are inside that radius, arrange a site visit and we will confirm quickly.
Planning a project?
Send us the drawings and we will price it properly — one contractor, fixed programme, itemised quote.
Start a project →