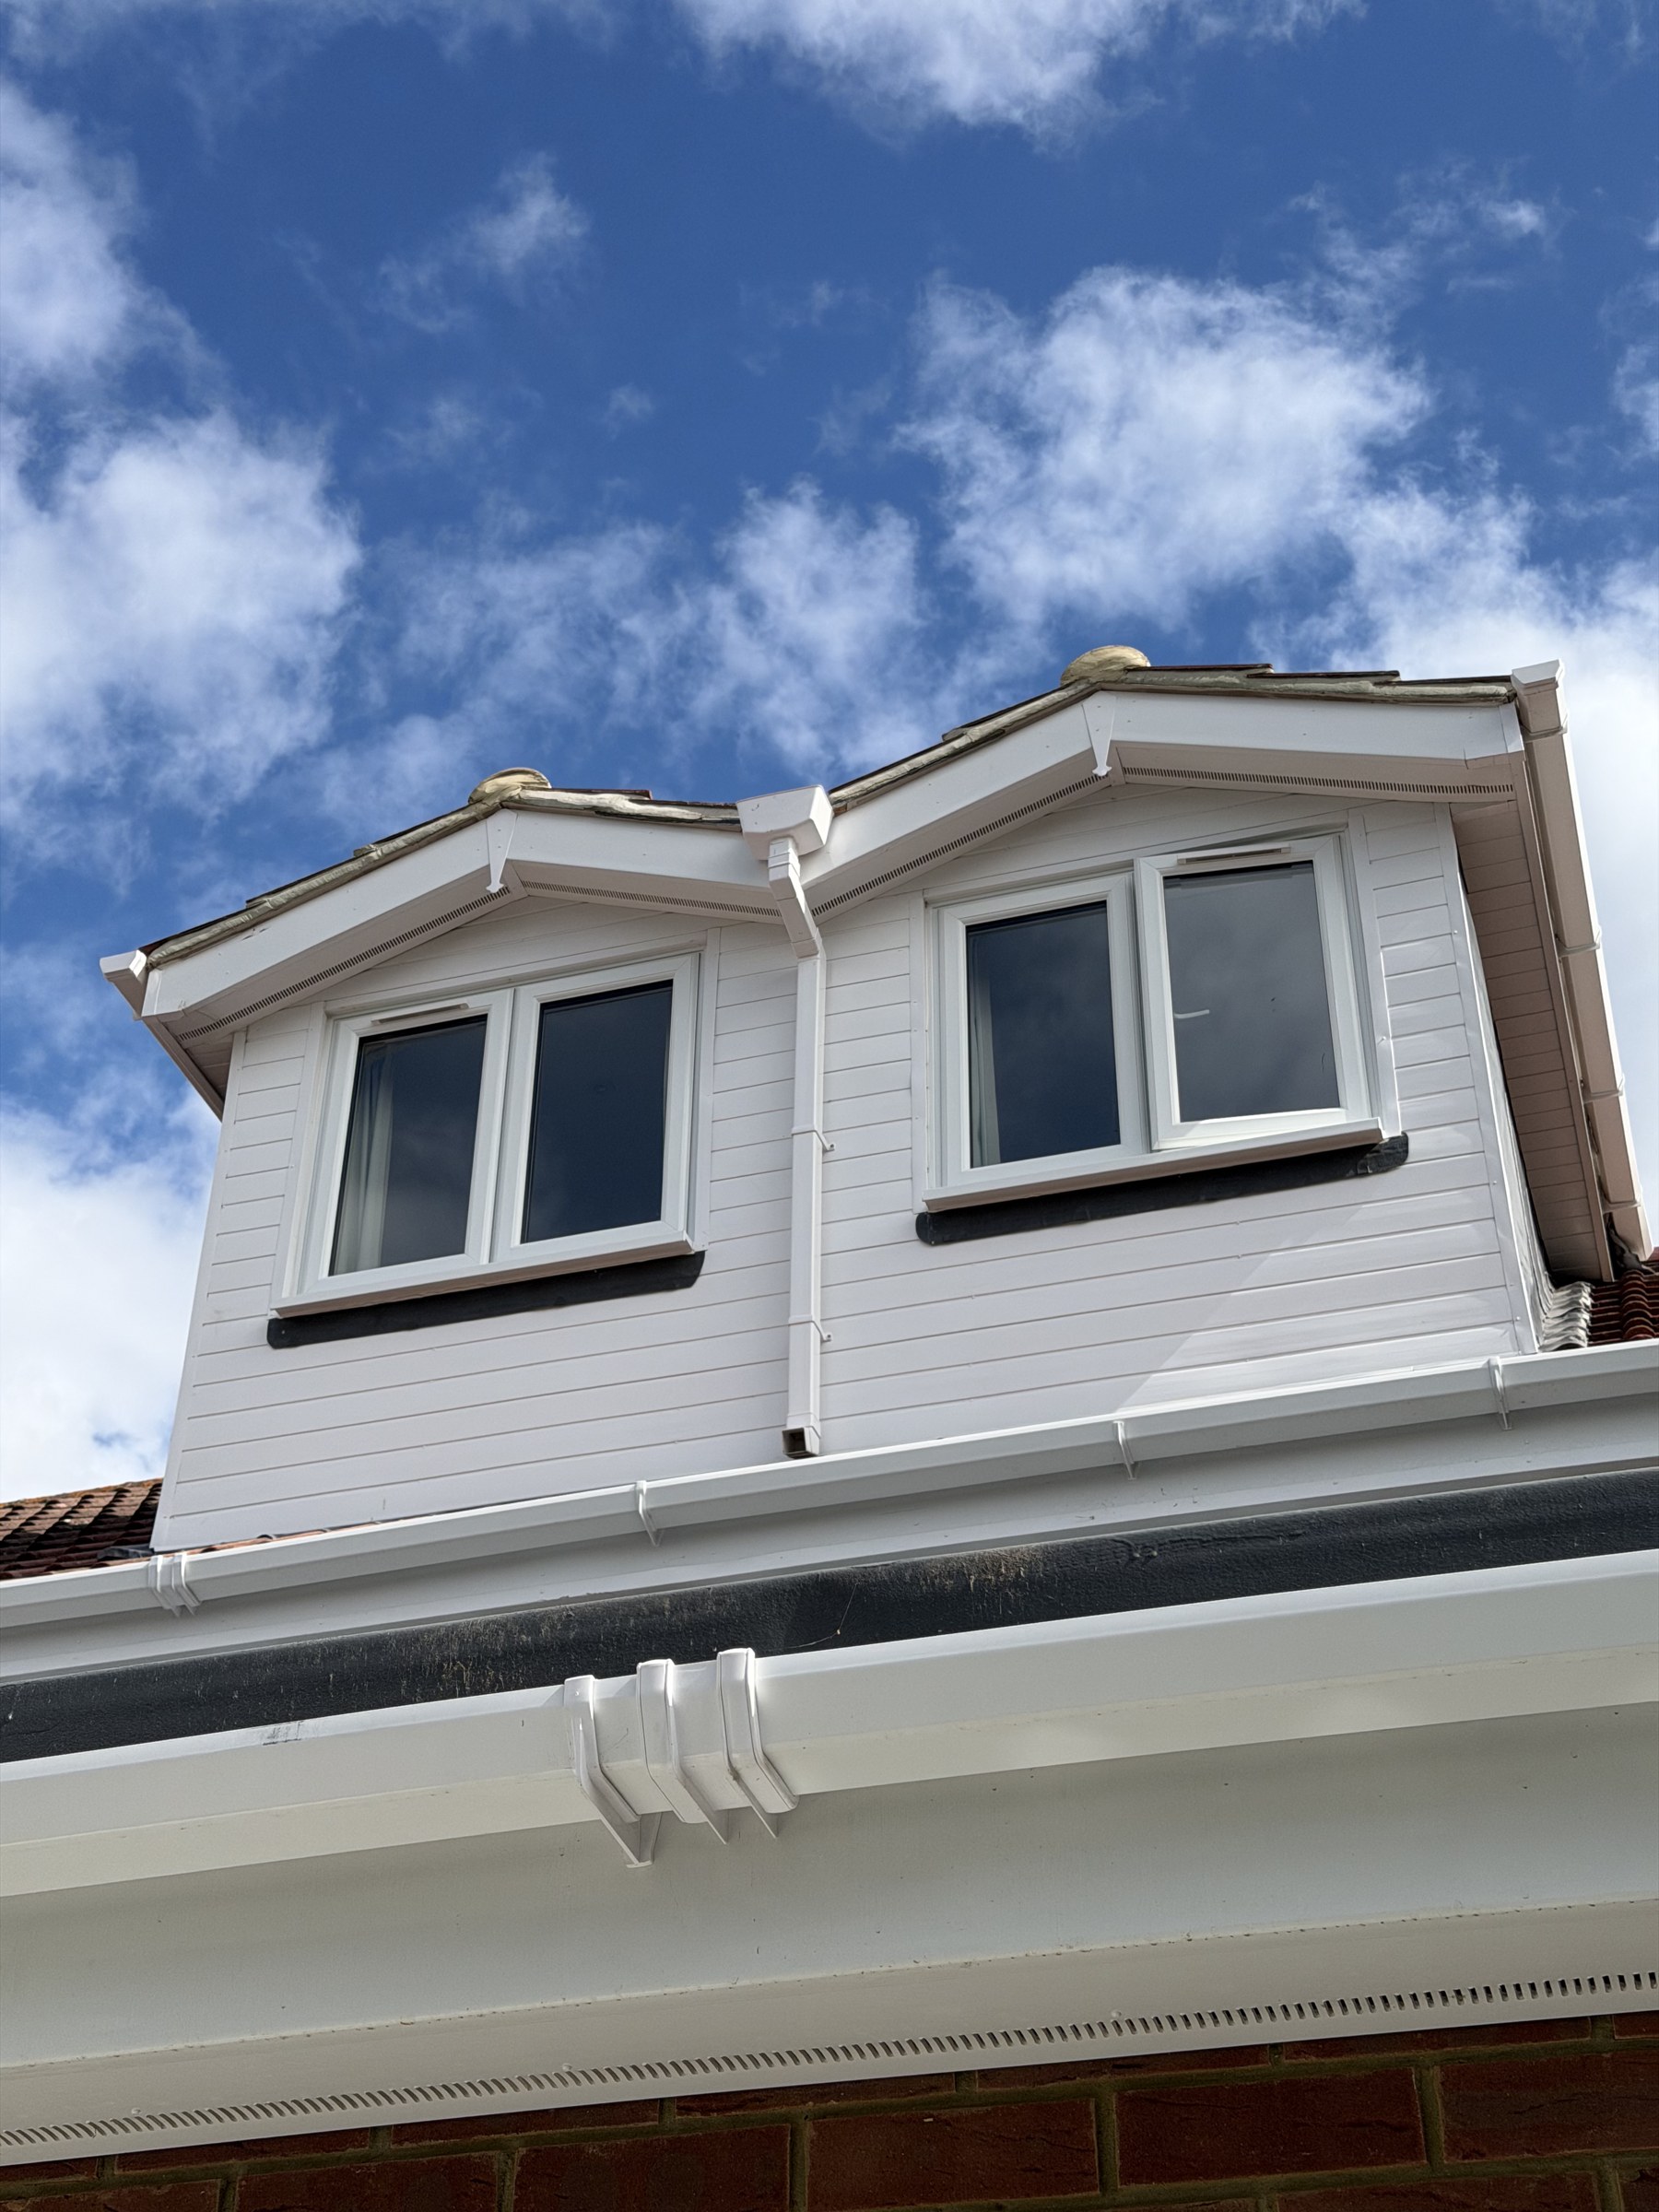
Loft conversions in London
Dormer, hip to gable and mansard — a real bedroom in the roof, engineered and signed off.
Arrange a site visit →A loft conversion is the highest-value room a London house can add, and the cheapest way to ruin one is to treat it as a carpentry job. Every conversion is structural: new loads into the existing walls, a staircase cutting a new opening through the ceiling joists, and a roof that has to keep the weather out while half of it is missing. We carry all of it as one programme — structure, staircase, glazing, plumbing and finish.
We build dormer, hip to gable, mansard and L-shaped conversions across West London, from 1930s semis in Ealing to Edwardian terraces in Putney and period stock in Twickenham. In conservation areas and central boroughs the mansard — the conversion that looks like it was always part of the house — is often the only design that will pass.
Dormer, hip to gable or mansard
A flat or pitched-roof dormer gives the most usable floor for the least structural change, and suits most terraces outside conservation areas. A hip to gable works on hipped semi-detached and end-of-terrace houses, straightening the sloping side into a full gable and giving a genuinely rectangular room. A mansard rebuilds the roof slope in a steep pitch with dormer windows — more build, more design, and usually the only route past conservation area rules in central boroughs, which is why Kensington and Chelsea and Westminster lofts are so often mansards. We advise on which your house can take and which your council will allow, before you fall for a design that cannot be approved.
Head height, stairs and fire
Two metres of standing height under the ridge is the practical minimum, and we measure it before we design anything. The staircase has to land without cannibalising an existing bedroom, and fire regulations require a protected escape route — often a mains-powered, interlinked alarm system throughout the house and sometimes an upgraded door set. We design the stair position, the escape route and the head height as one layout, then build it to Building Control sign-off.
The party wall, again
A dormer or mansard on the boundary needs a party wall agreement with each sharing neighbour. We serve the statutory notices as soon as the design is fixed, so the award is in place before scaffolding goes up. In terraces this is routine — but it has to be started early, and it is the most common reason loft programmes slip when a builder leaves it to the client.
Related
Answers, before you ask.
Does my loft have enough head height to convert?
You need roughly 2 m of clear height under the ridge after the new floor and insulation. We measure on the first visit and tell you straight — if the ridge is too low, a dormer can raise the usable space, but some terraces genuinely are not worth converting.
Do I need planning permission for a loft conversion?
Most dormer and hip to gable conversions fall under permitted development, with limits on volume and materials. Mansards, any conversion on a flat or in a conservation area, and anything altering the roof facing a highway generally needs planning. We confirm the route before designing.
How long does a loft conversion take?
Typically ten to fourteen weeks on site for a dormer with an en-suite, a little longer for a mansard. The structural stage — steel, floor, staircase opening — is the loudest fortnight; after that it is joinery and finish.
Can I have a bathroom in the loft?
Yes. Soil pipe runs are planned from the existing stack, usually through the new dormer cheek or the stair enclosure. We handle the drainage design and the plumbing as part of the build.
Will the whole house need to comply with fire regulations?
Usually some upgrading is needed — interlinked mains smoke alarms throughout and, on escape routes, fire-rated doors and enclosures. We design the fire strategy into the layout and Building Control signs it off before handover.
Planning a project?
Send us the drawings and we will price it properly — one contractor, fixed programme, itemised quote.
Start a project →