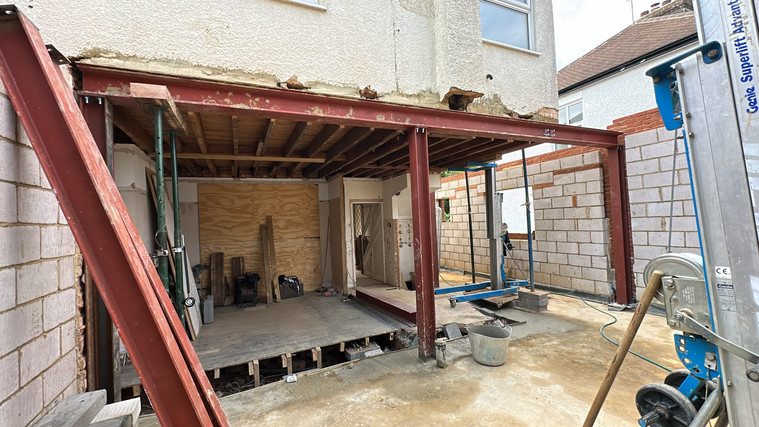
Structural alterations and steel work
Remove the wall, keep the load — calculated, supported and signed off before we move on.
Arrange a site visit →Open plan living is a structural project before it is an interior one. Every wall removed is carrying something — a floor, a chimney stack, the roof — and the beam that replaces it has to be calculated, installed and signed off before anybody builds the room around it. We do the calculations in-house, fabricate the steel to the design, install it and hand it to Building Control as one package.
We carry out structural alterations across Twickenham, Kingston upon Thames, St John's Wood, Weybridge and Windsor: beam installations, load-bearing wall removals, chimney breast removals, underpinning and foundation repairs, and the layout reconfigurations that follow them.
The calculation is the easy part
Any competent engineer can size a beam. The craft is in the sequence: the props, the temporary support, the order the masonry is cut, and keeping the rest of the house liveable while a load path is interrupted. We plan and execute the temporary works with the same seriousness as the permanent ones — because a supported house is a construction site for days, not hours, and a mistake here is not a snag, it is a structural event.
Chimney breasts and the party wall
Removing a chimney breast on or against the party wall is the most common structural job in London period houses, and it is always a notifiable party wall matter — the shared stack belongs to both houses and the neighbour's half still has to stand. We serve the notices, agree the method and supports with the surveyors, and gallows-bracket or steel-support the remaining stack properly rather than leaving the neighbour holding an unsupported chimney.
Signed off, not just built
Every structural alteration is calculated by our engineers, submitted to Building Control, inspected during the works and certified at completion — you receive the completion certificate with the handover pack. If the works sit alongside a larger project, the structural package is folded into the same programme and quote: see how we run design and build end to end.
Related
Answers, before you ask.
How do I know if a wall is load bearing?
The signs — alignment with walls above and below, joist direction, position in the terrace — give a strong indication, but only opening up confirms it. We assess on site and, if it is structural, design the support before anyone cuts anything.
Do I need Building Control for removing a wall?
Yes — any load-bearing alteration is notifiable to Building Control, and completion is certified. We handle the submission, the site inspections and the certification as part of the work.
What about removing a chimney breast?
Fully doable, in whole or in part. Because chimney stacks are usually shared, the party wall process applies and the remaining stack must be supported — we handle the notices, the supports and the making good to both sides.
How messy is structural work?
Honest answer: it is the dustiest fortnight of any project. We seal the working zone, protect floors and routes, and sequence the heavy works at the start of the programme so everything after it is finishing, not demolishing.
Can you do the structural work as part of a bigger project?
Yes — that is the norm. Structural alterations fold into extensions, renovations and loft conversions as one itemised package, with one programme and one point of contact.
Planning a project?
Send us the drawings and we will price it properly — one contractor, fixed programme, itemised quote.
Start a project →