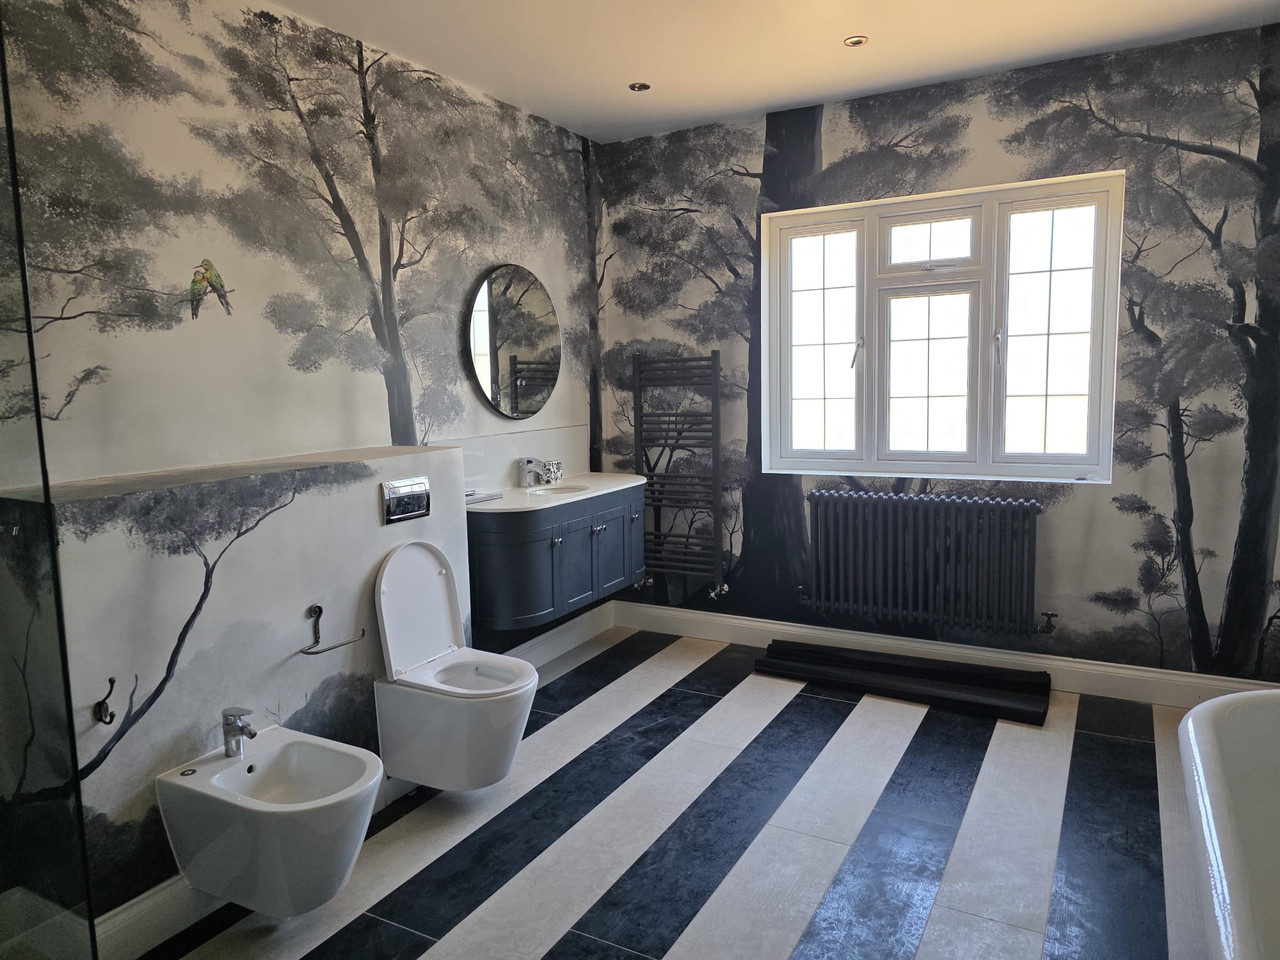
Full house renovations and refurbishments
Whole-house strip outs, rewires, replumbs and reconfigurations — one team, one programme.
Arrange a site visit →A full renovation is really five projects wearing one address: structure, services, layout, joinery and finish. Most horror stories come from the seams between them — the electrician chasing the plasterer, the plasterer chasing the joiner, and nobody owning the date. Lamont Builds runs the whole thing as a single design and build contract, from the first drawing of the new layout to the last coat of paint.
We take on substantial renovations in Barnes, Chiswick, Kingston upon Thames, Windsor and Hampstead — period houses that need everything at once: strip out, rewire, replumb, reconfigure, restore and finish. Projects typically run to a full sequence of structural works, services and fit-out over several months.
Strip out, rewire, replumb
Everything starts with an honest assessment of what is behind the walls. London housing stock ranges from sound 1930s brick to Georgian timber that has been quietly failing for a century. We survey, then strip out to structure, then renew the services in the right order — first fix plumbing and electrics chased and tested before a plasterer is booked. Rewires and replumbs are quoted with the making good included, because chasing and making good is half the cost of a rewire and the part most quotes quietly leave out.
Reconfiguring the layout
Most renovations we take on are really about how the house flows: a ground floor opened up, a rear extension folded in, a basement or loft brought into use, a period hallway given back its proportions. Moving load-bearing walls means steels, calculations and Building Control — our in-house structural work covers it. Original features are treated as assets to restore, not obstacles: cornicing, architraves, fireplaces and floorboards repaired by people who match the profiles rather than replace them.
One contract, one programme, one number to call
Because we run design, structure, services and finishing in-house, the programme is a single sequence we control — no waiting for trades to fit you in, no gaps where the house sits half-destroyed. You get a weekly schedule, an itemised quote, and a project manager on site whose only job is your house. See how a Lamont design and build project runs from drawings to handover.
Related
Answers, before you ask.
How long does a full house renovation take?
A substantial whole-house renovation — strip out, rewire, replumb, reconfigure and full fit-out — typically runs several months on site depending on size and whether structural work is included. We give a fixed programme with staged dates before work starts.
Should we move out during the work?
For whole-house strip outs, usually yes — services are off for periods and dust is constant. For phased renovations we can sequence floors and seal zones so part of the house stays liveable. We plan the phasing with you before pricing.
Can you handle the structural changes as well as the finish?
Yes. Removing walls, installing steels and reconfiguring layouts is in-house, with structural calculations and Building Control sign-off — the same team then carries the first fix, joinery and finishing.
Do you restore period features?
Where features are worth saving, we repair rather than replace — cornice and architrave repairs, fireplace restoration, floorboard relaying and replacement joinery matched to existing profiles.
What if we uncover problems mid-renovation?
Period houses always have surprises. Because we price itemised with provisional items flagged, and because the same team owns the whole programme, changes are assessed, priced and absorbed into the schedule without a six-week argument about whose problem it is.
Planning a project?
Send us the drawings and we will price it properly — one contractor, fixed programme, itemised quote.
Start a project →