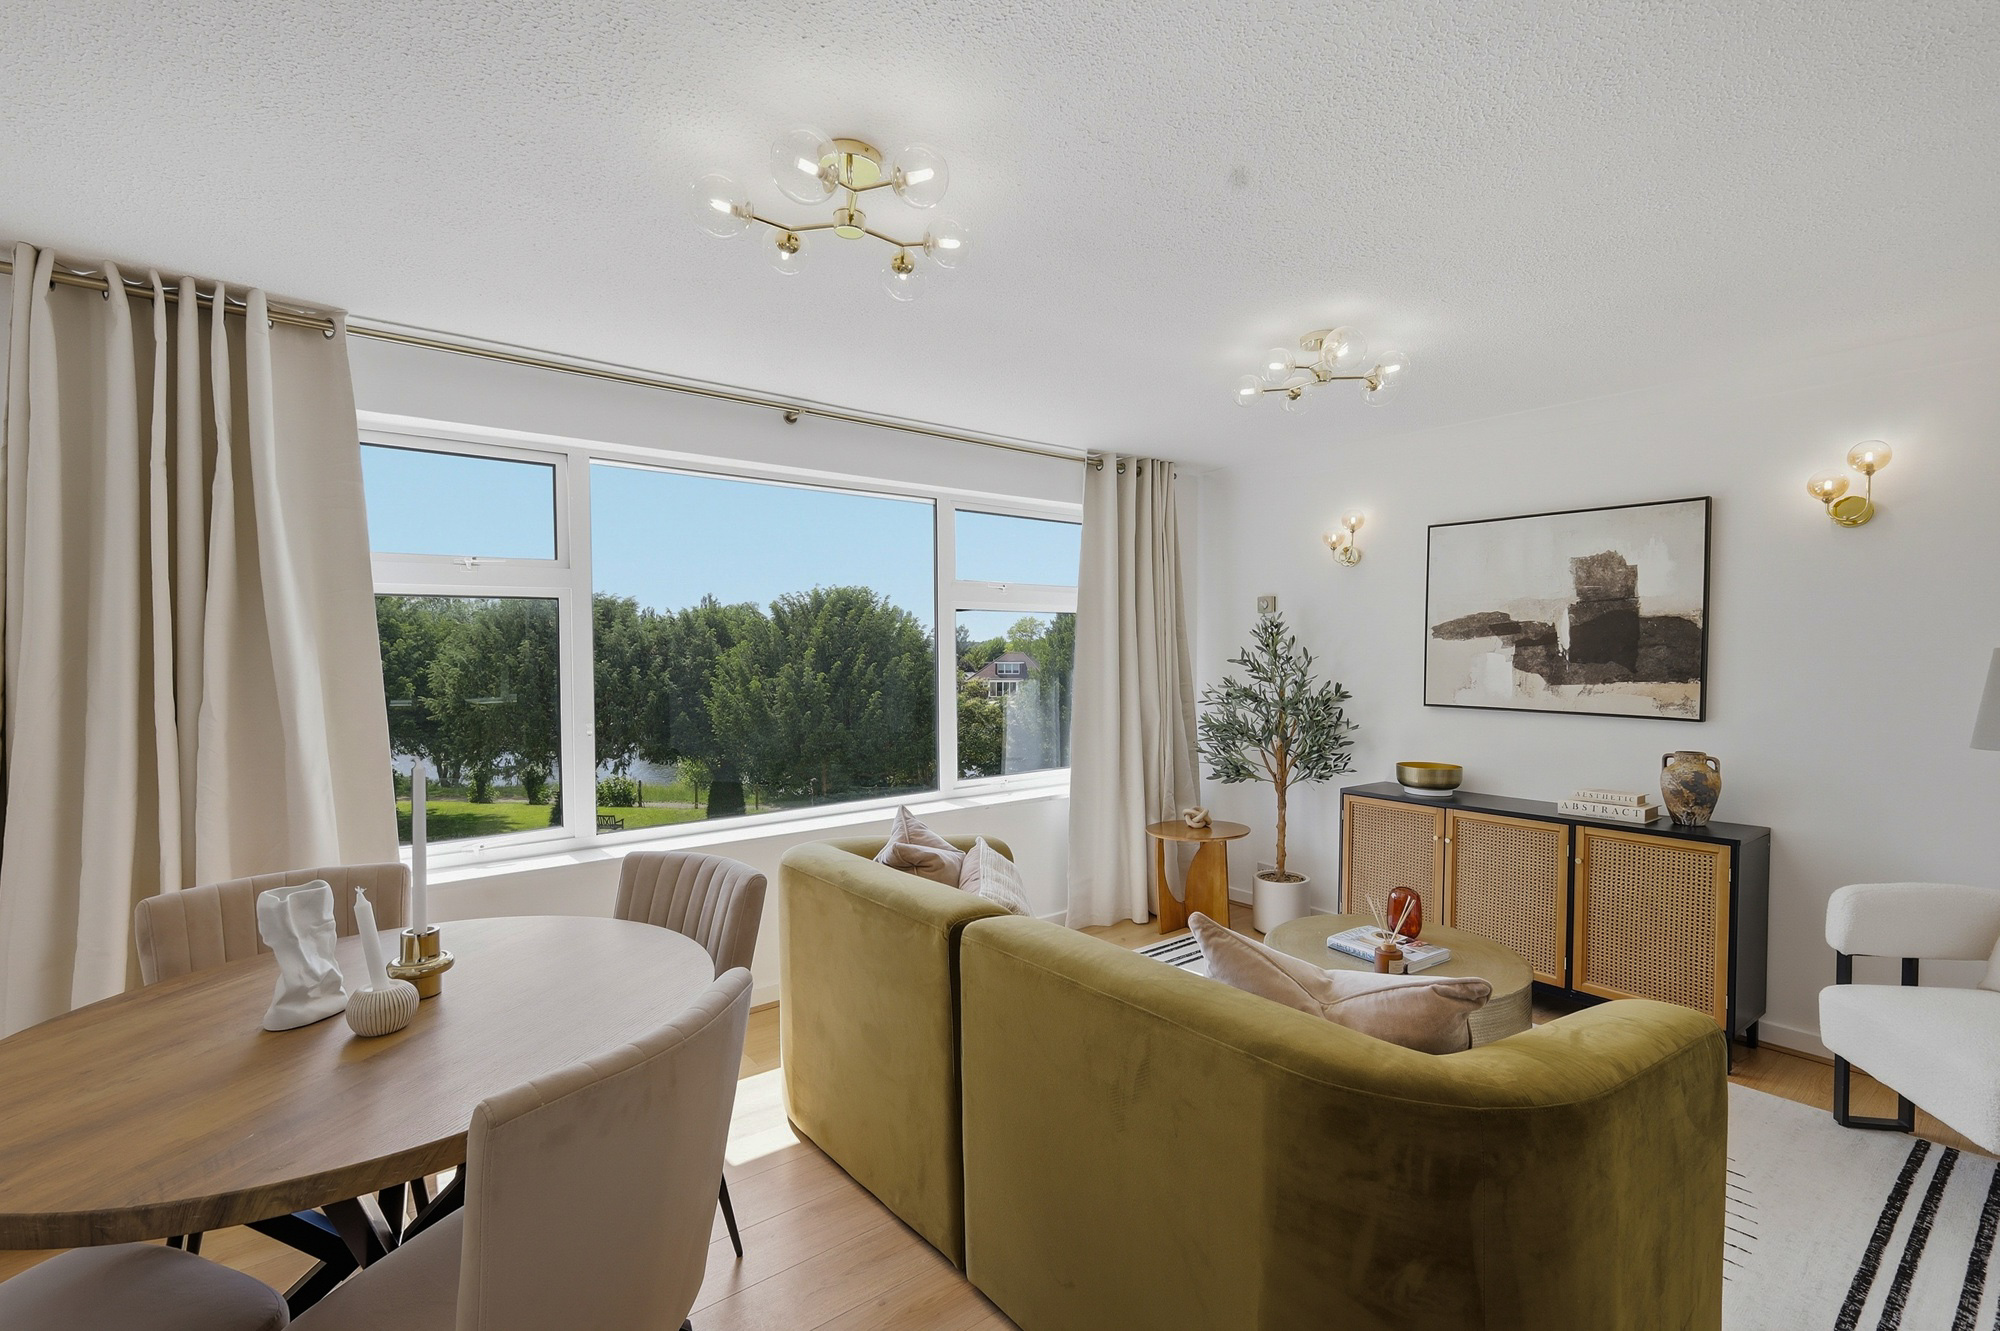
Builders in Merton
Wimbledon and Southfields — Edwardian stock with room to grow, under Village conservation discipline.
Arrange a site visit →Merton is Edwardian territory: deep-plan terraces and semis across the Southfields grid, substantial detached houses between Wimbledon Common and the ridgeway, and the Village conservation area protecting one of the most valuable streetscapes in south-west London. The housing is generous and so is the ambition — the typical SW19 and SW20 project is a full renovation plus an extension, not one or the other.We pair rear and side extensions with loft conversions on the Edwardian stock and run whole-house renovations on the bigger detached houses — often phased so the family stays in occupation, always designed to Merton's guidance.
The Village and the Common
Rear extensions on the Common-side houses are usually the play — generous gardens, room for a proper single-storey volume, rooflines the street never sees. The materials are honest and the neighbours organised; the design arrives defensible.
The Southfields grid
Deep plots, wide footprints, tall ridges: loft conversion country. Hip-to-gables on the end semis, dormers on the mid-terrace, usually paired with a side return below in one scaffold.
Lived-in renovations
We phase Wimbledon renovations floor by floor, seal the zones and keep services running. It adds management time; it saves a year of rent.
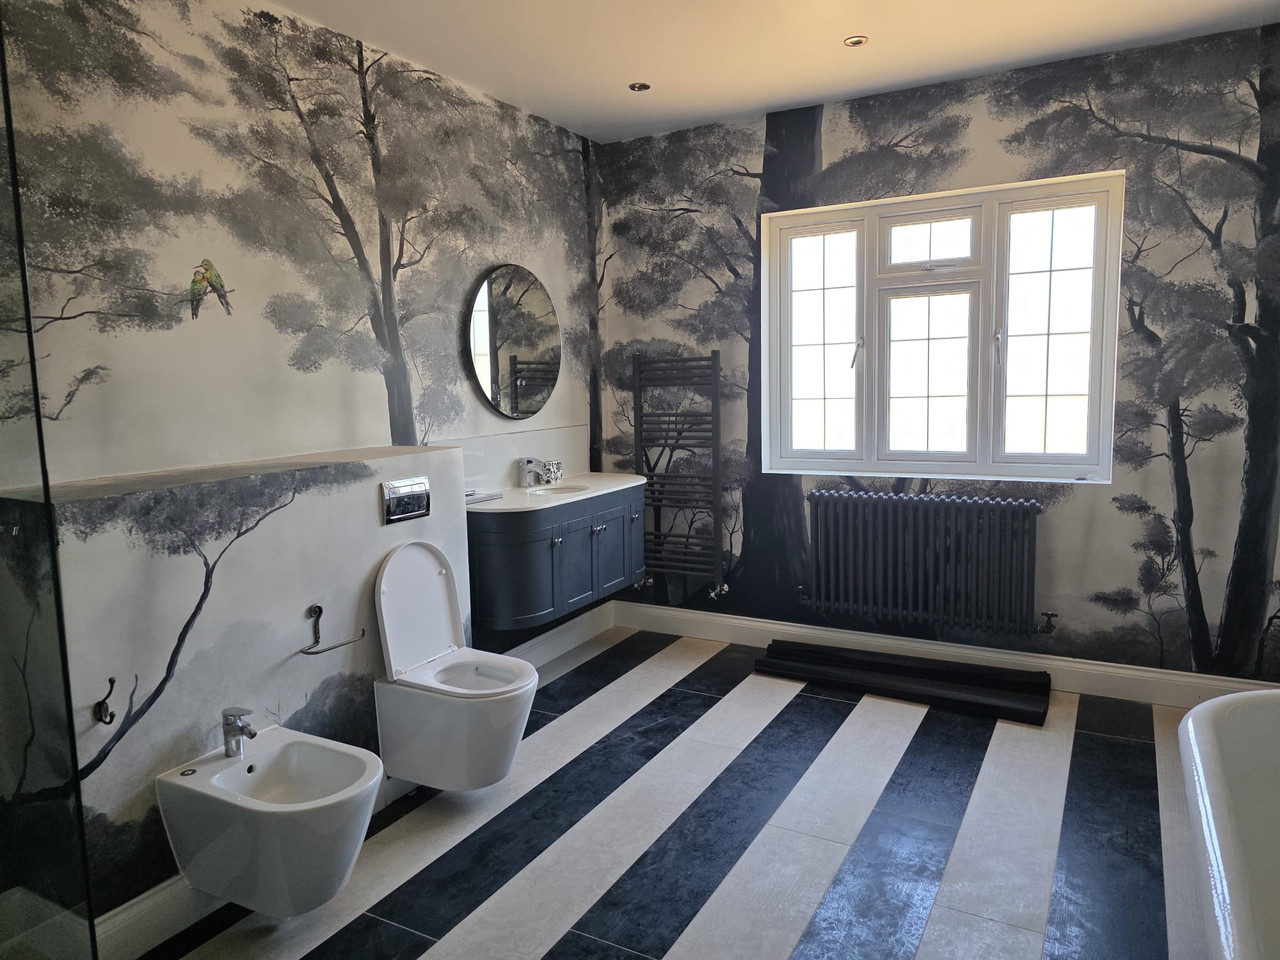
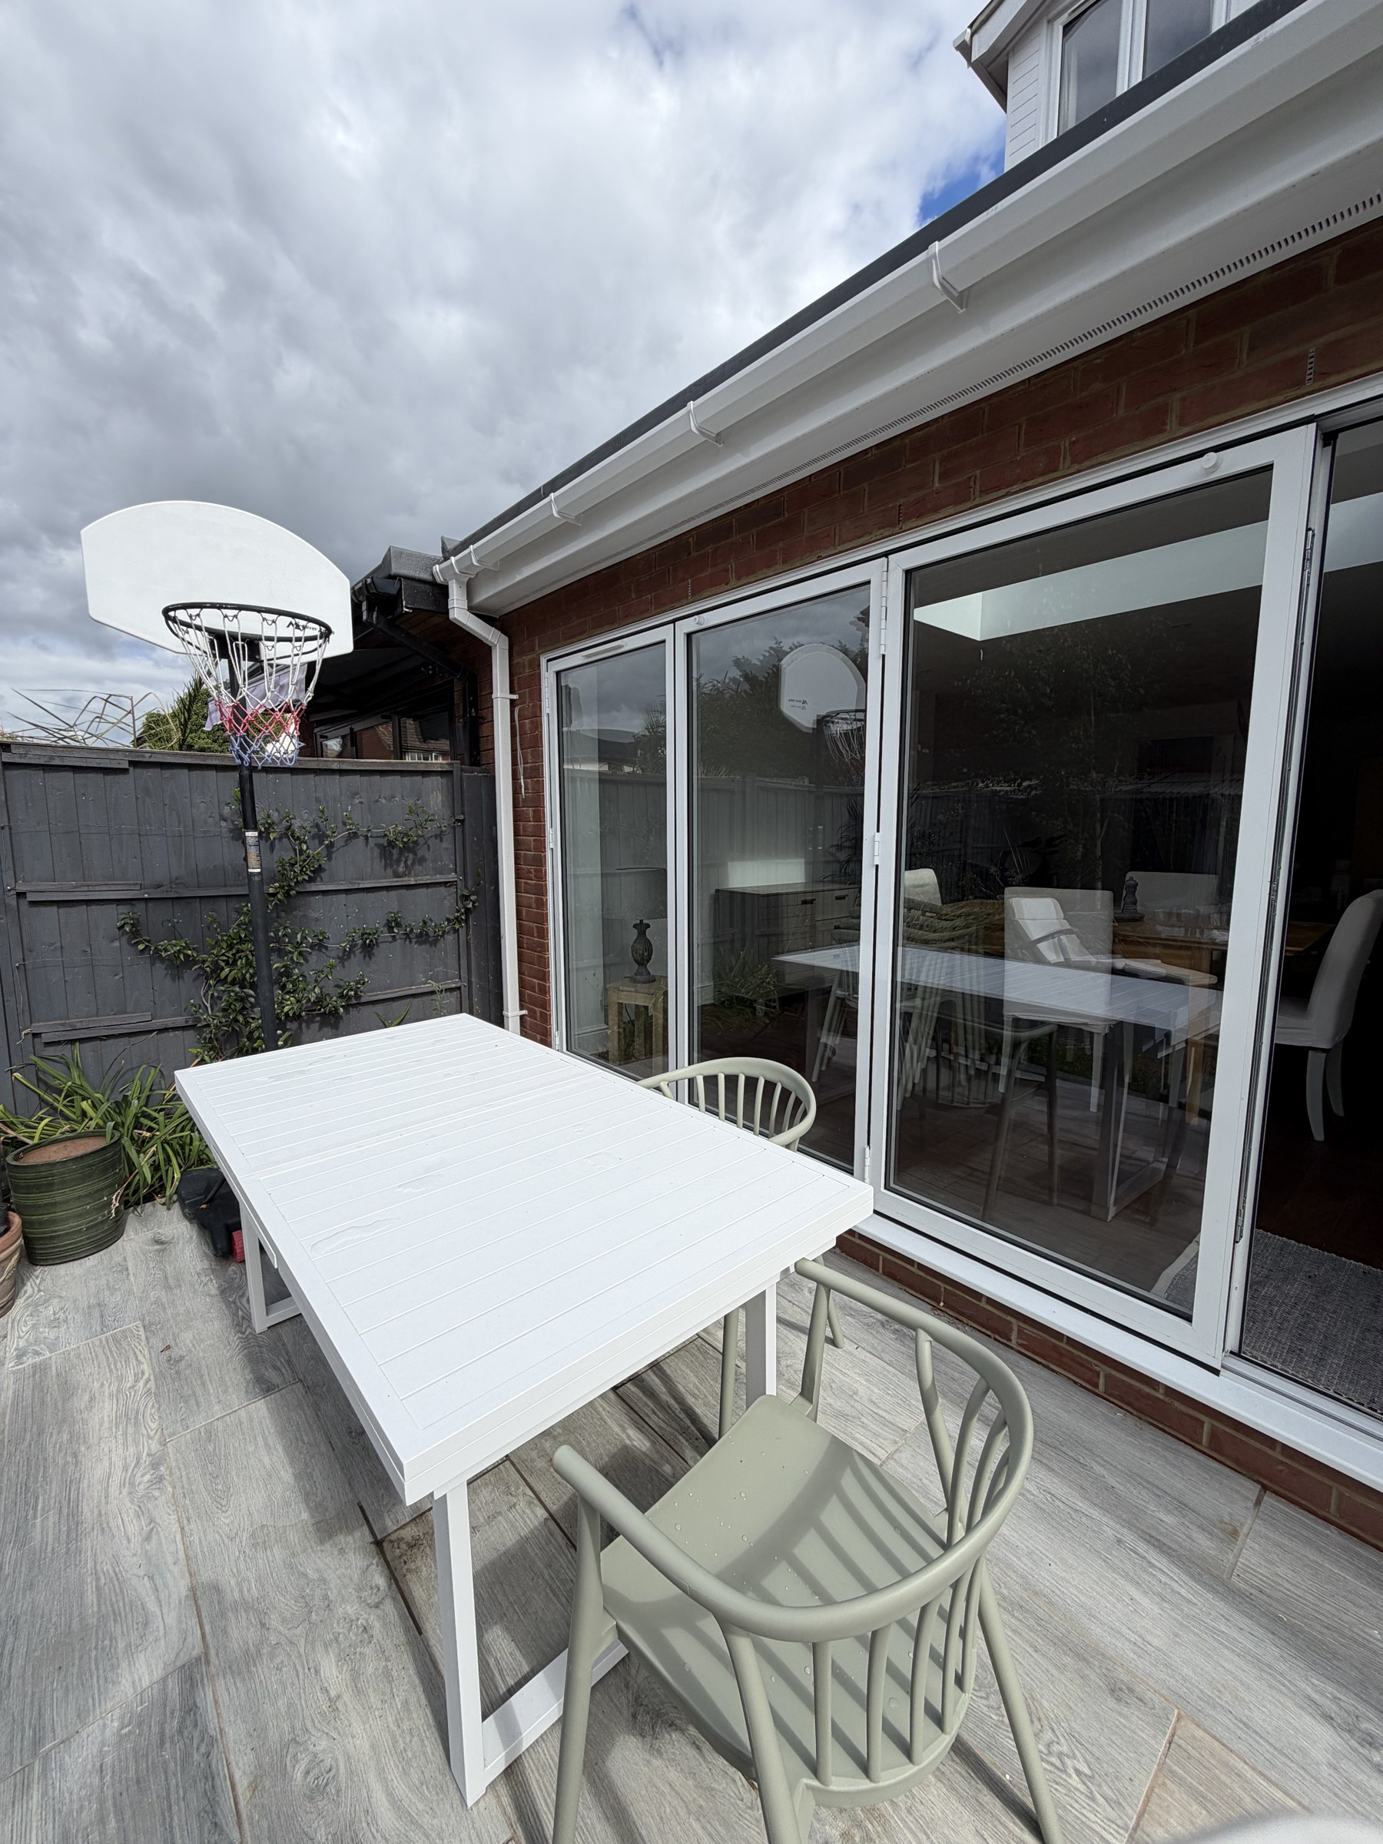
Projects close to here.
Areas we cover in Merton
What we build in Merton
Answers, before you ask.
Do you cover Wimbledon Park and SW20 too?
Yes — the whole borough, SW19 and SW20. Same stock, same council, same rules.
Are Merton loft conversions straightforward?
On the Edwardian semis, usually excellent — genuine rooms, often permitted development outside conservation areas.
Can we stay in the house during a renovation?
Usually yes, with floor-by-floor phasing planned and priced before work starts.
Planning a project?
Send us the drawings and we will price it properly — one contractor, fixed programme, itemised quote.
Start a project →