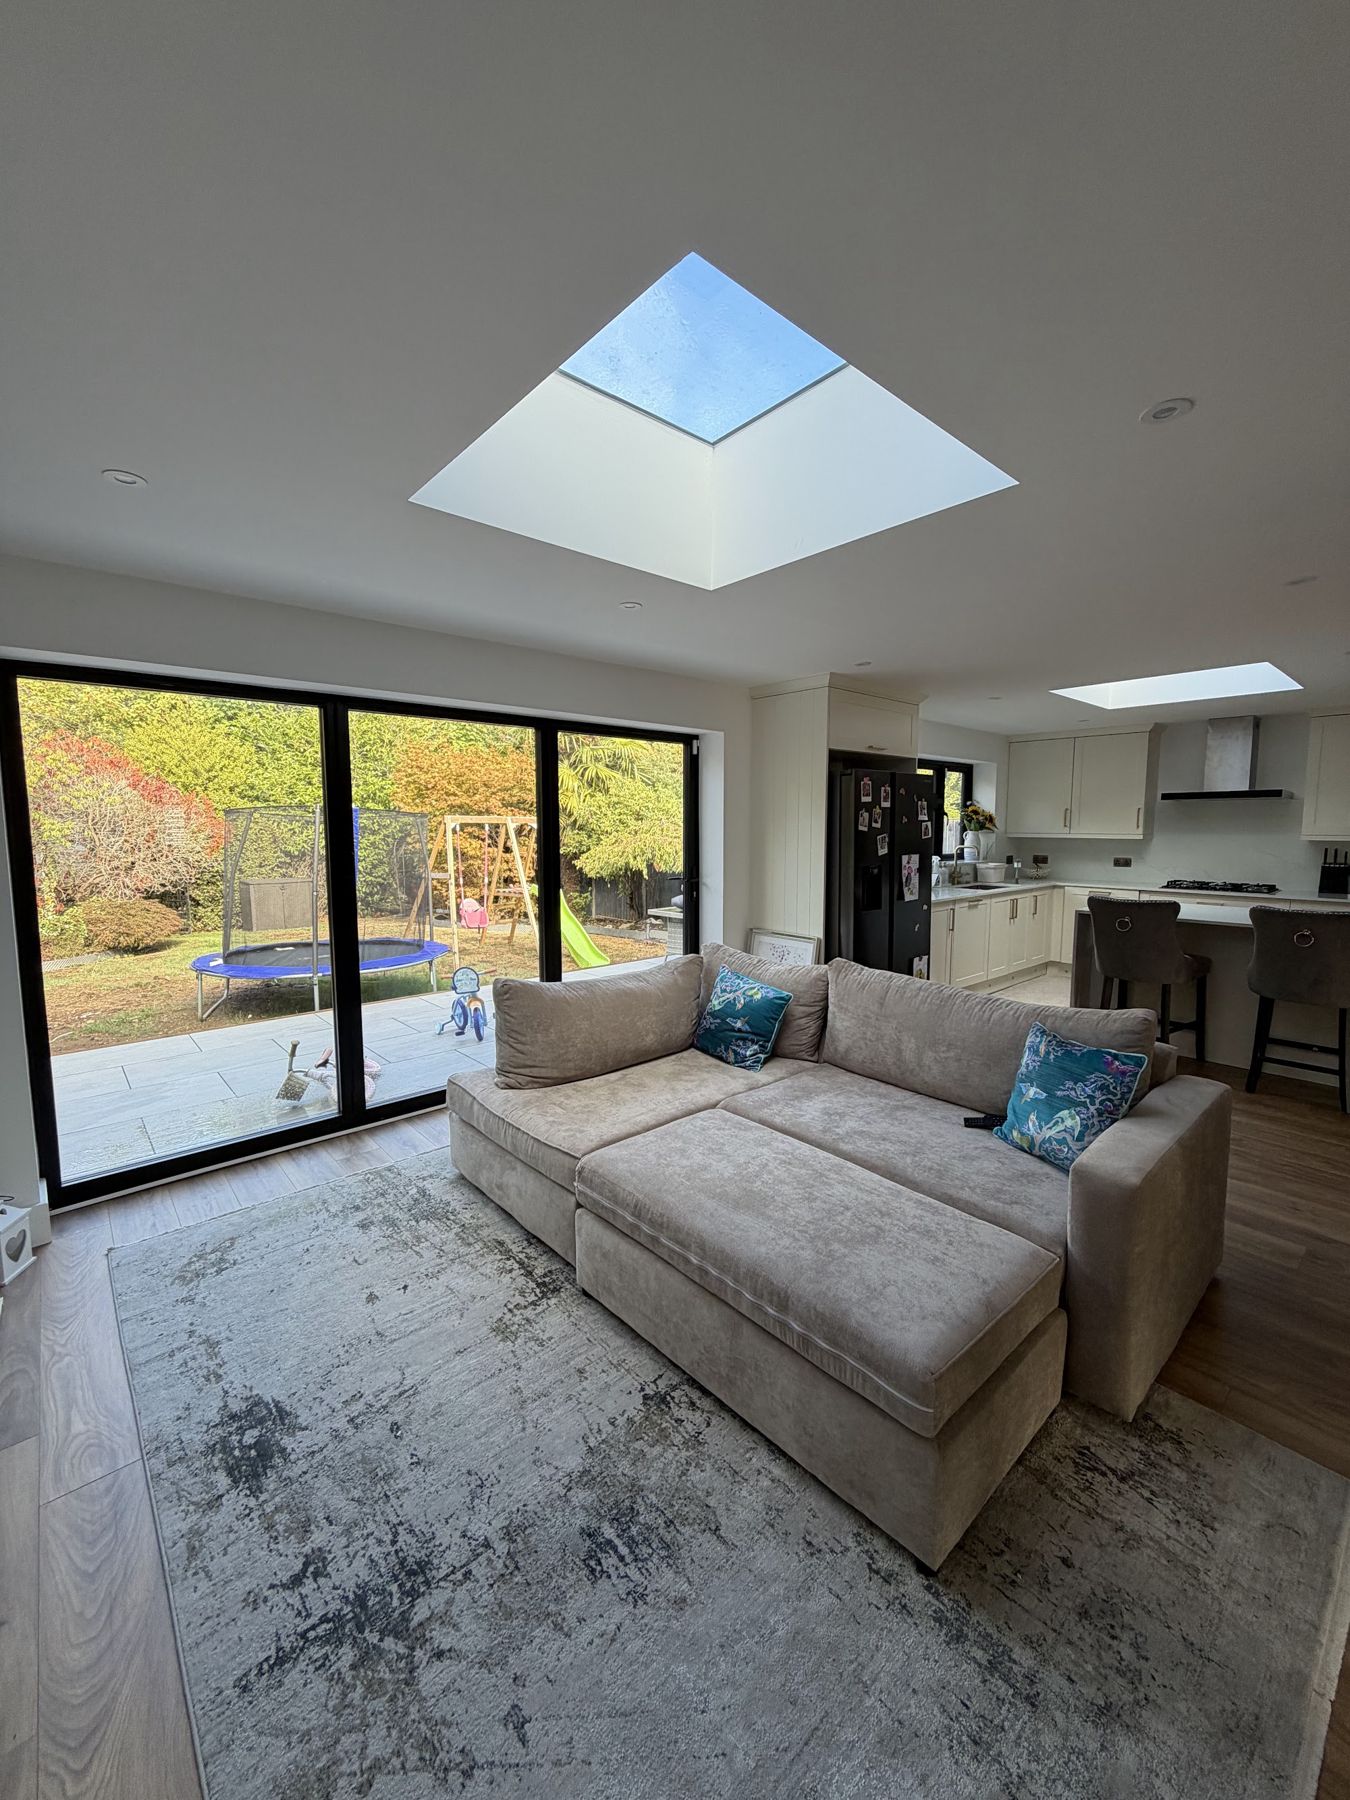
House extensions in London
Rear, side, wraparound and double storey — designed, engineered and built by one team.
Arrange a site visit →An extension is the most significant structural decision a London house will ever go through, and the difference between a good one and a poor one is decided long before the digger arrives — in the drawings, the calculations and the order the work is planned in. Lamont Builds is a design and build company: the same team that draws the extension carries it through structure, envelope and finish, so nothing falls between contractors.
We build rear extensions, side returns, wraparound additions and double storey extensions across West and South West London, typically for homes in Barnes, Richmond, Chiswick, Fulham and Ealing. Programmes run ten to sixteen weeks on site depending on scale, and every job is quoted itemised and run to a fixed programme.
Permitted development or planning — knowing which you are in
Many rear extensions qualify under permitted development, which allows a single storey rear addition of up to six metres in a terraced house and eight metres in a semi or detached — but the rules interact with previous extensions on the house, the council's Article 4 directions and conservation area boundaries, all of which vary street by street. We establish the correct route before we draw anything, because a planning application adds months to a programme that permitted development does not. Where a full application is needed, we prepare the drawings, the statement and the submission, and manage the process through to decision. The national rules are published on the Planning Portal, and we keep every design inside them or inside a consent we have secured before a single block is laid.
Structure, party walls and open plan
Almost every worthwhile extension removes a wall, and that means steel: calculated openings, pads and beams signed off by a structural engineer and Building Control before the build moves forward. We handle the calculations, the installation and the sign-offs as part of the same programme. If the extension sits within three metres (or six, for deeper foundations) of a neighbour, the Party Wall Act applies: we serve the notices, work with the appointed surveyors and keep the schedule protected while agreements are concluded.
Glazing, drainage and the finish
Bi-fold doors, sliding screens and rooflights are structural openings in their own right — we specify and install the glazing as part of the structural package so the steels, the tracks and the thresholds are designed to work together. Drainage and any build-over agreements with Thames Water are handled in-house, and the extension is finished by the same team: floor build-ups, plasterwork, electrics, kitchen and decoration, handed over snagged.
Related
Answers, before you ask.
Do I need planning permission for a rear extension in London?
Often not. Single storey rear extensions within certain size limits usually fall under permitted development, but conservation areas, Article 4 directions and previous extensions change the position house by house. We confirm the route in writing before designing.
How long does a house extension take?
A single storey rear extension typically runs ten to sixteen weeks on site, with double storey and wraparound builds proportionally longer. Design, consents and party wall notices happen before we start, so the on-site programme is not disrupted mid-build.
What if my neighbour refuses to engage on the party wall?
The Party Wall Act covers this: if a neighbour does not respond, surveyors are appointed and an award is made. Work proceeds lawfully under the award. We serve notices early precisely so this never stalls the build.
Do you handle the drawings and structural calculations?
Yes. As a design and build company we produce the architectural drawings, the structural calculations and the Building Control submissions, and our own engineers and site team build to them — one team, one point of contact.
Will you give me a fixed price?
We quote itemised, line by line, from drawings — so you can see exactly what is included and what is provisional. Once the design is fixed and the quote accepted, the programme is fixed with it.
Planning a project?
Send us the drawings and we will price it properly — one contractor, fixed programme, itemised quote.
Start a project →