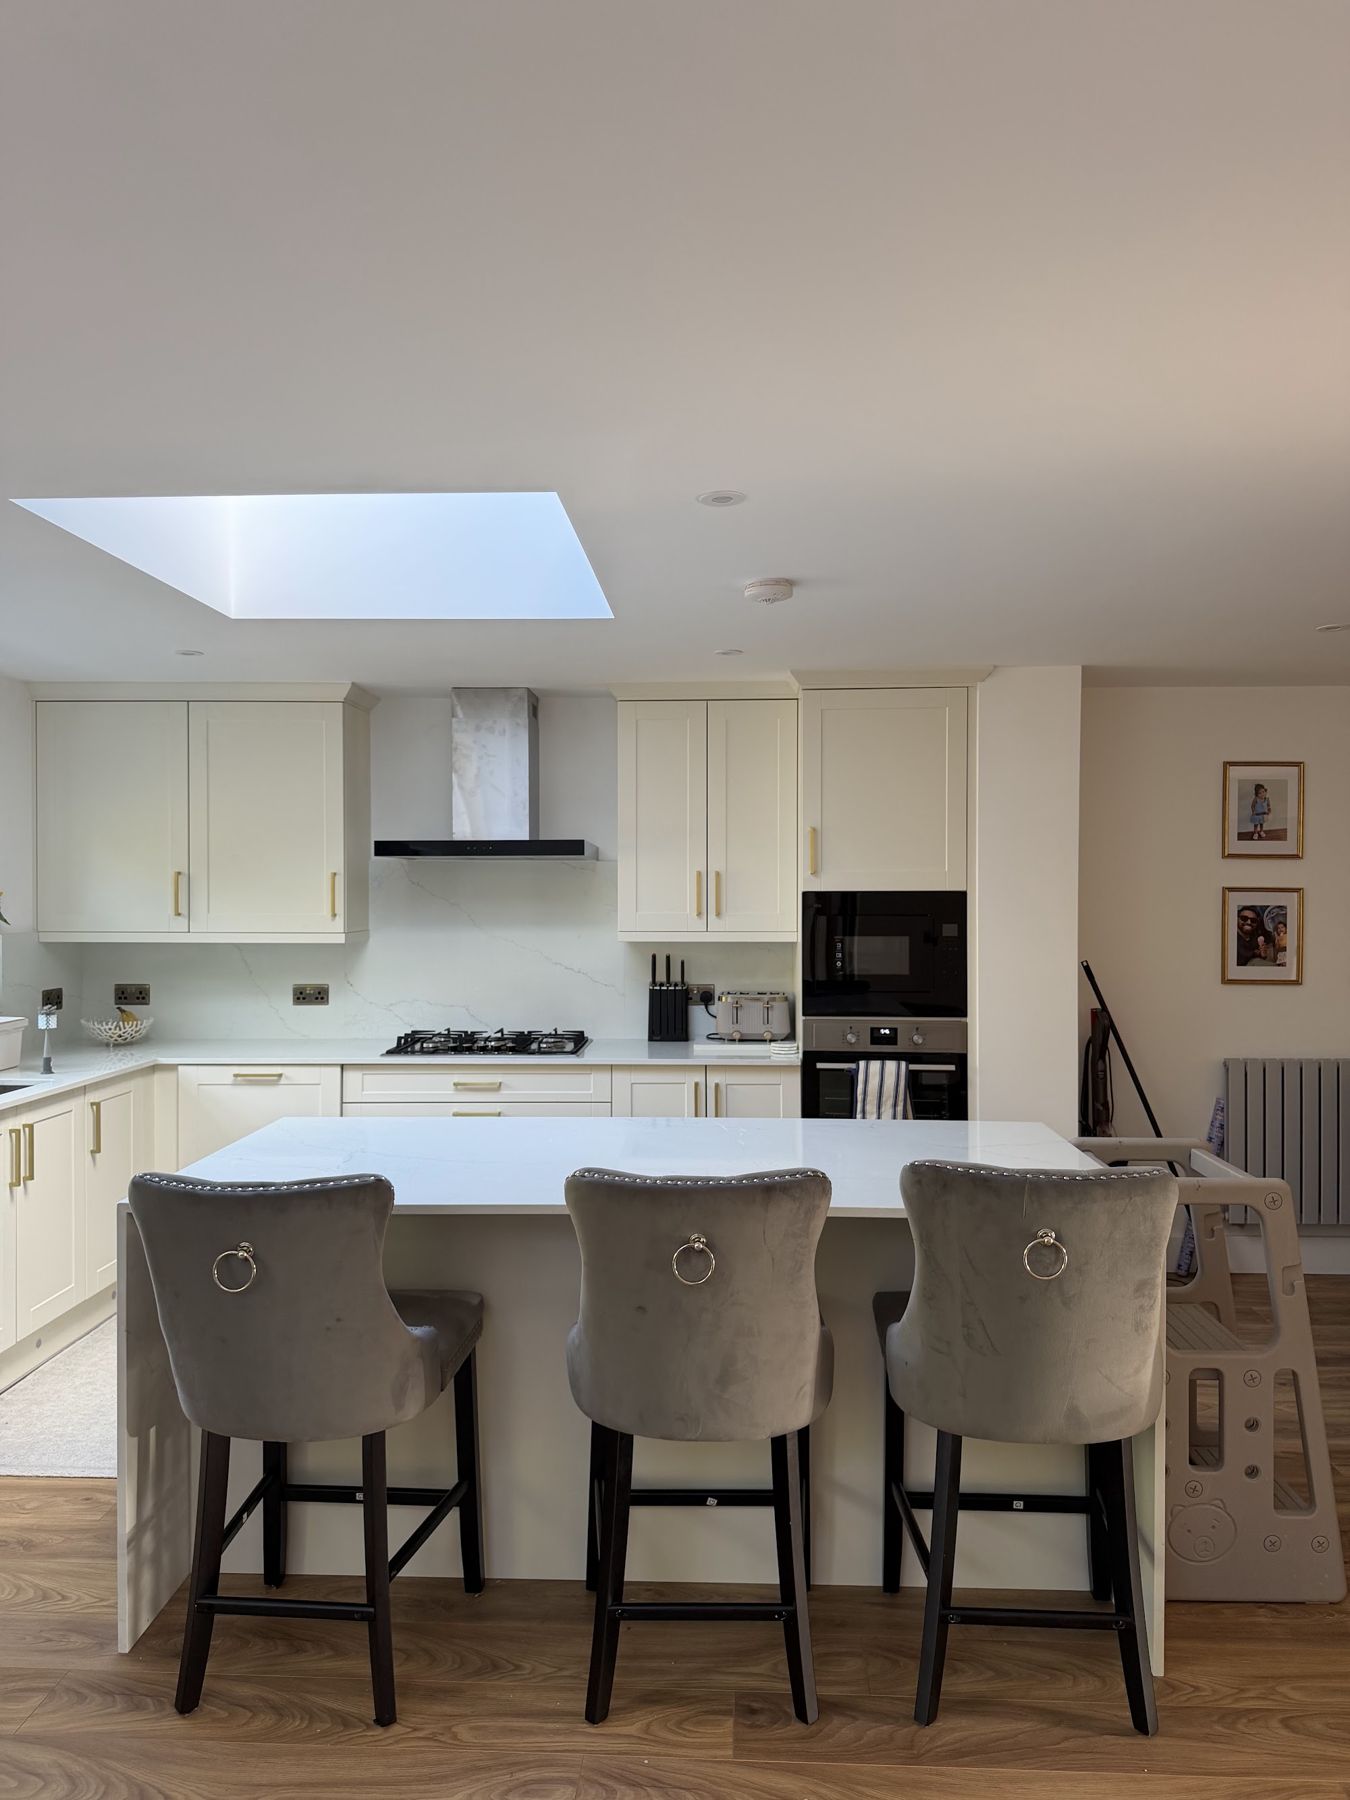
Kitchens and interiors
The "and interiors" half of the name — kitchens, joinery, bathrooms and finishes, built in-house.
Arrange a site visit →"Building and interiors" is the whole idea of Lamont Builds: the team that built the walls is the team that fits the kitchen, so the finished room matches the drawings. We design and install kitchens, build bespoke joinery, fit bathrooms and carry every finish in the house — flooring, panelling, skimming, decoration — with plumbing, tiling and electrics in-house.We work across Hammersmith, Notting Hill, Richmond, Kensington and Chelsea, on everything from a single kitchen fit-out in a family house to the complete interior of a full renovation. Where a project includes an extension, we finish the inside as well as the outside.
Kitchens designed to the room, not the catalogue
Every kitchen starts with how the room is actually used: where the shopping lands, where the kids do homework, which door everyone uses. We design the layout in-house — island positions, sightlines, appliance selection, lighting zones — then coordinate the worktops, the stone, the splashbacks and the appliances as one package. Our own joiners and fitters install it, so the units meet the plasterwork and the floor the way they were drawn.
Bespoke joinery and bathrooms
Joinery is what makes an interior feel permanent rather than supplied: fitted wardrobes, media walls, panelling, stair enclosures and built-in storage made in our workshop and finished on site. Bathrooms are fitted by our own plumbing team — level-access showers, wet rooms, underfloor heating, full tiling and mirroring — with the first fix done while walls are still open, not retro-fitted.
Finishes that hold up
Flooring, skimming, decoration and the final details are the part of a build you live with every day, and they are the part most contractors subcontract away. We keep them in-house: floor build-ups and LVT, wall and ceiling panelling, paint schedules, ironmongery and snagging done to a list, not a shrug. Every interior is handed over cleaned, demonstrated and warrantied.
Related
Answers, before you ask.
Do you design the kitchen or do I need a designer?
We design it in-house as part of the build: layout, cabinetry specification, appliances, worktops, lighting and finishes. If you already have a designer or a scheme, we build to it — happily either way.
Can you just do a kitchen or bathroom on its own?
Yes. Kitchens, bathrooms and interior fit-outs run as standalone projects as well as part of extensions and full renovations, with the same fixed programme and itemised quote.
Do you supply the appliances and worktops?
We can supply and install everything — cabinetry, stone, appliances, splashbacks and taps — or install client-supplied items. Either way we coordinate deliveries and fit sequences so nothing sits in a half-finished room.
How long does a kitchen fit-out take?
A full kitchen replacement typically takes two to four weeks on site once the room is ready; within a renovation it slots into the programme after first fix. The design and ordering stage before it is what decides whether the dates hold — we run it in parallel with the building work.
What does "and interiors" actually include?
Kitchens, bathrooms, joinery, flooring, wall and ceiling finishes, decoration, ironmongery and the final snag — carried by our own teams rather than a rotating cast of subcontractors.
Planning a project?
Send us the drawings and we will price it properly — one contractor, fixed programme, itemised quote.
Start a project →