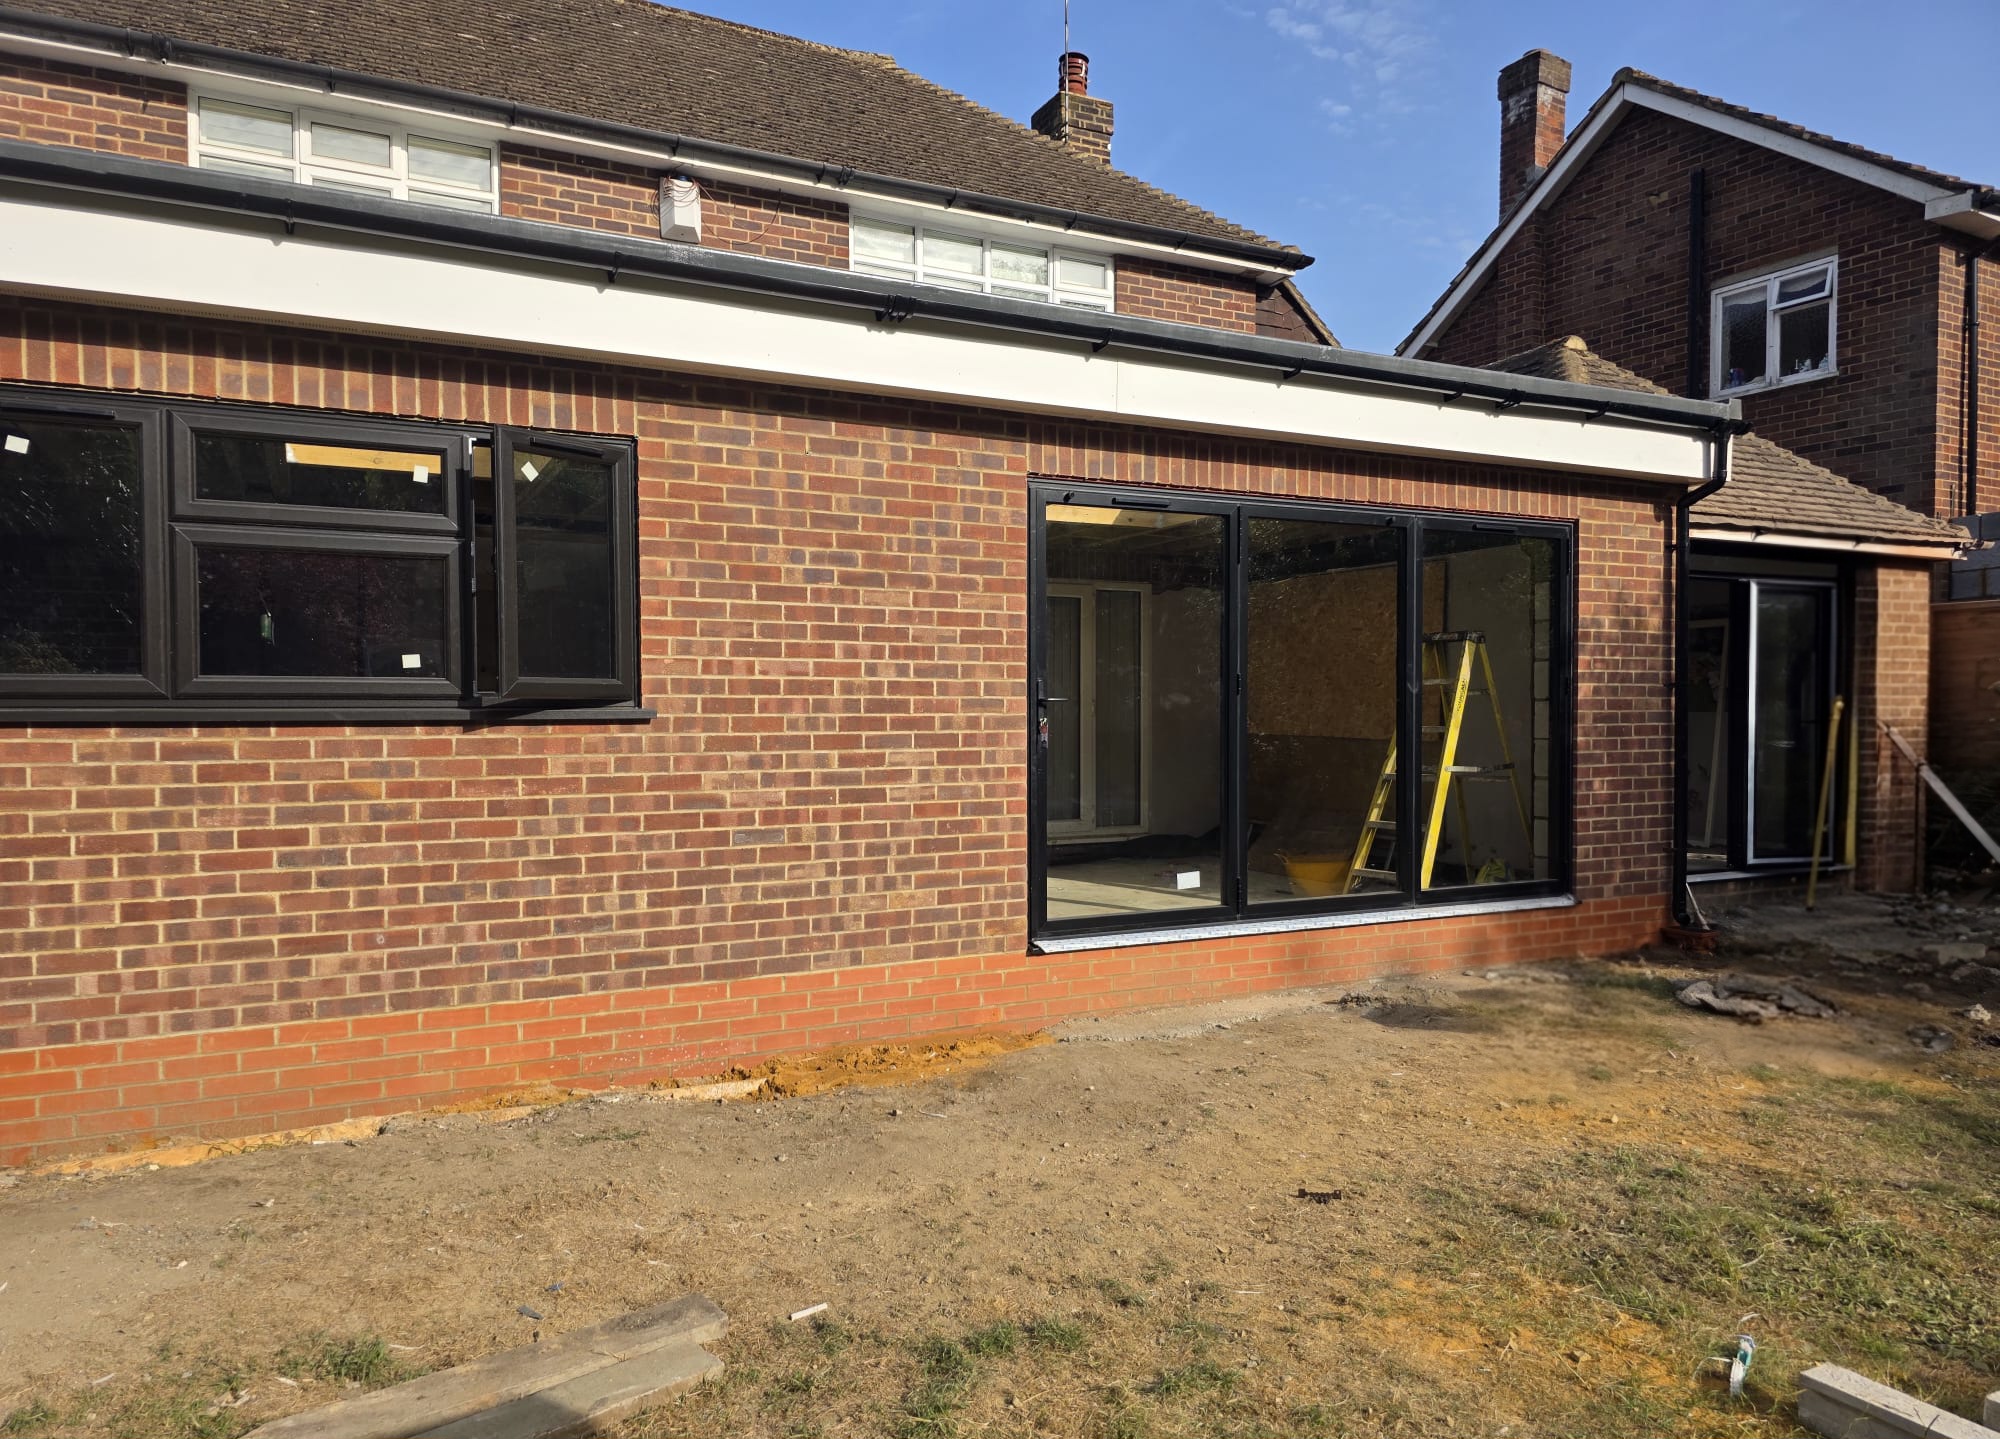
Rear and side return extensions
The classic London terrace upgrade, built with the drainage and head height handled properly.
Arrange a site visit →The side return is the narrow strip of garden running alongside the kitchen of most Victorian and Edwardian terraces — too small to use, too valuable to ignore. Extending into it turns a closed-off galley kitchen into a full-width kitchen diner, and it is the single most common project we build in Fulham, Hammersmith, Putney and Wimbledon.
It is also the project where the details matter most. A side return touches the party wall, the shared drainage run and the neighbour's light — all at once. We design the structure, the drainage and the glazing together so the finished room feels like the house grew a new wing rather than had one bolted on.
Kitchen diners that actually work
The design goal is always the same: a full-width room with sightlines from the front door, a working triangle that is not a corridor, and a level threshold to the garden. Rooflights in the flat roof do the heavy lifting on light — we position them over the island and the dining zone rather than wherever the frame wants them. Bifolds or sliding doors open the elevation; we install the steels that make the opening possible and the glazing that finishes it as one package.
Drainage, build-over and the party wall
Side returns almost always sit over or beside the shared sewer that serves the terrace. Where the run is within three metres of the works and deeper than the foundations, a Thames Water build-over agreement is required before digging starts — we survey the run, make the application and design the foundation around it. The neighbour consents and party wall notices run in parallel so nothing is discovered on day one of the dig.
Design and build as one contract
We produce the measured survey, the drawings and the structural design, submit to Building Control, and then our own team builds it — foundations, steels, roof, glazing, plumbing, electrics and the finished kitchen. Because the people who designed the room are the people building it, the level threshold, the rooflight positions and the island dimensions all land exactly as drawn.
Related
Answers, before you ask.
Do side return extensions need planning permission?
Most fall within permitted development if they stay within the size limits, keep the same height as the existing kitchen and use matching materials — but conservation areas and previous extensions can remove those rights. We confirm the position with your council before drawing anything.
What happens to the drains under the side return?
We CCTV-survey the drainage run and, where it is close enough or deep enough, agree the build-over with Thames Water before work starts. The foundation design accounts for the pipe, and access for future maintenance is protected.
Can I have a wraparound instead of just the side?
Yes — wrapping the side return with a rear extension gives the largest room and usually takes the project out of permitted development and into a householder planning application. We will tell you which route your house is in and what the realistic timescales are.
How much disruption should we expect?
The kitchen is out of use for the duration, and there is a party wall to respect on one side. We seal the site from the rest of the house, agree working hours with your neighbours, and run a fixed programme so the finish date is a date, not a hope.
Do you do the kitchen and finishes too?
Yes — kitchen design and installation, flooring, plasterwork, electrics and decoration are all in-house. The extension is handed over finished, not just weathertight.
Planning a project?
Send us the drawings and we will price it properly — one contractor, fixed programme, itemised quote.
Start a project →