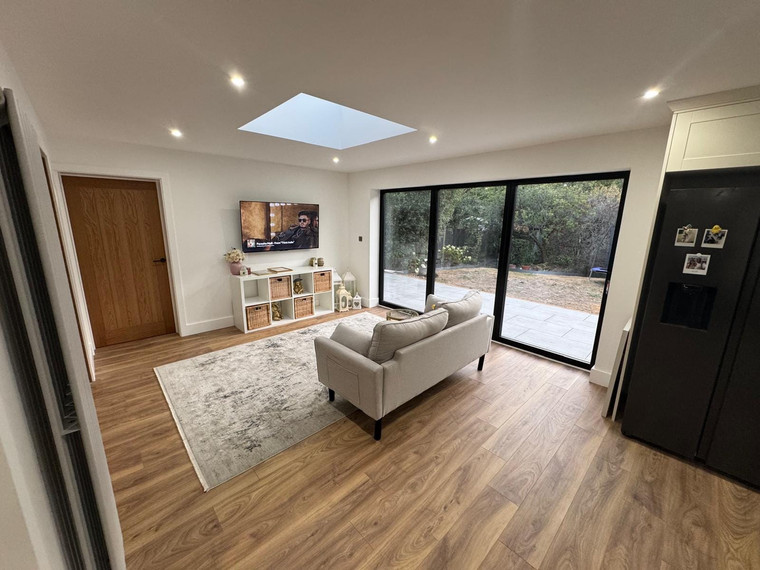
Complete
Sandalwood Avenue
36 m²Rear extensionDesign & build
The brief
- Single storey rear extension measuring 4m by 9m.
- The existing conservatory was decommissioned first before work began.
- New bifolds and windows installed, along with electric skylights.
- Kitchen installation and decorative works throughout.
- An interior design layout drawing was presented to the client to help with layout ideas.
36 m²Extension
Rear extensionScope
Design & buildDelivery
On siteStatus
The transformation
Before & after
The gallery
Every room, finished.
Planning something similar?
Send us the drawings and we will price it properly — one contractor, fixed programme, itemised quote.
Start a project →